$199,900
For more information regarding the value of a property, please contact us for a free consultation.
111 W 3rd ST Davison, MI 48423
3 Beds
2 Baths
1,290 SqFt
Key Details
Property Type Single Family Home
Sub Type SingleFamilyResidence
Listing Status Sold
Purchase Type For Sale
Square Footage 1,290 sqft
Price per Sqft $147
Subdivision Map Of The Village Of Davison
MLS Listing ID 20261025509
Sold Date 06/22/26
Style Other
Bedrooms 3
Full Baths 1
Half Baths 1
Year Built 1918
Lot Size 4,356 Sqft
Acres 0.1
Property Sub-Type SingleFamilyResidence
Property Description
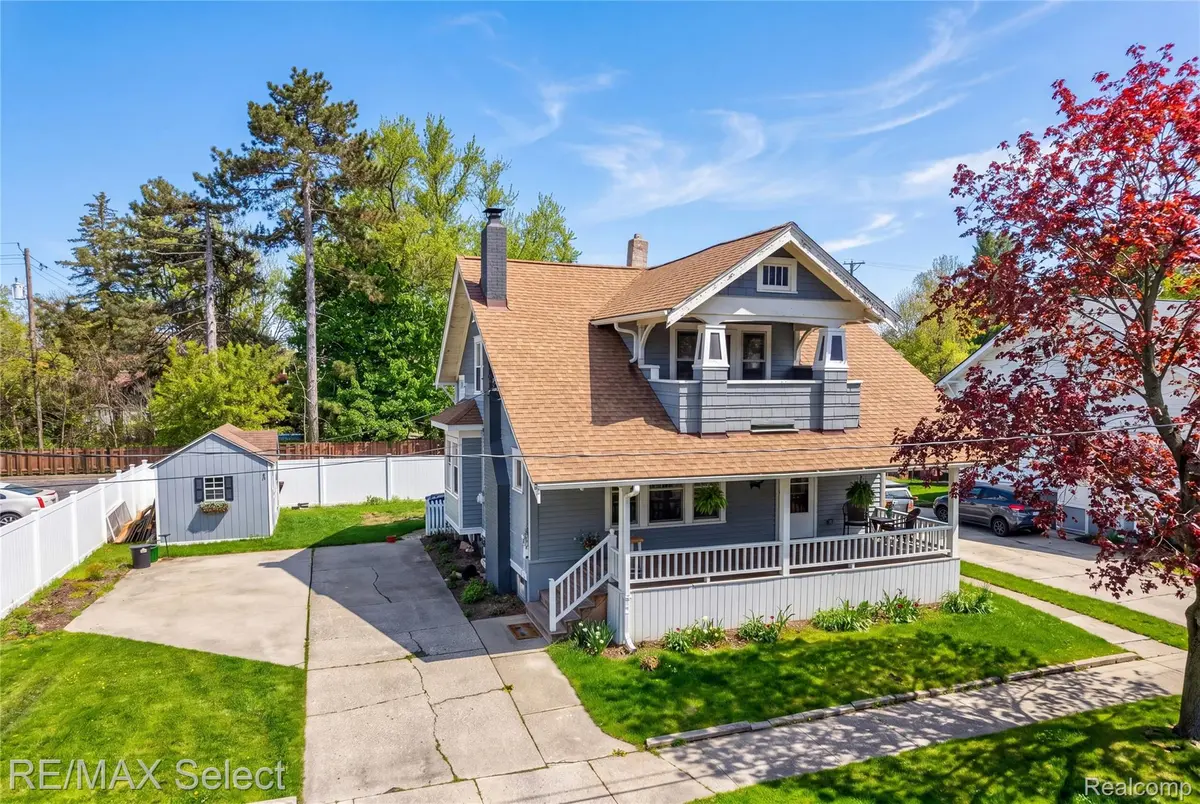
Welcome to this charming two-story home offering comfort, space, and versatility. The galley-style kitchen features stainless steel appliances and abundant storage, seamlessly connecting to a formal dining room—perfect for everyday meals or entertaining. The inviting living room showcases hardwood floors, built-in shelving, and plenty of natural light. Upstairs, you'll find three spacious bedrooms, each featuring oversized closets, along with a full bathroom. One bedroom offers access to a private balcony—your own serene retreat for morning coffee or evening relaxation. The partially finished lower level provides a flexible rec room space that can easily adapt to your needs, whether it's a home office, gym, or entertainment area. Outside, enjoy a spacious covered front porch perfect for relaxing along with a large storage shed for additional storage. Conveniently located just minutes from restaurants, parks, and the charm of downtown Davison!
Location
State MI
County Genesee
Area Area08202Davison
Rooms
Basement Partially Finished
Interior
Heating Forced Air, Natural Gas
Fireplace No
Exterior
Parking Features NoGarage
Pool None
View Y/N No
Garage false
Building
Foundation Basement, Poured
Sewer Public Sewer
Water Public
New Construction No
Schools
School District Davison
Others
Senior Community false
Acceptable Financing Cash, Conventional, FHA, UsdaLoan, VaLoan
Listing Terms Cash, Conventional, FHA, UsdaLoan, VaLoan
Special Listing Condition ShortSaleNo, Standard
Read Less
Want to know what your home might be worth? Contact us for a FREE valuation!

Our team is ready to help you sell your home for the highest possible price ASAP

©2026 Realcomp II Ltd. Shareholders
Bought with Prime Real Estate & Associates
Nearby Locations